Get $2,373 Cash Back
382 CEDAR Drive, Turkey Point — listed at $949,000. Earn buyer cashback at closing. No catches, just more money in your pocket.
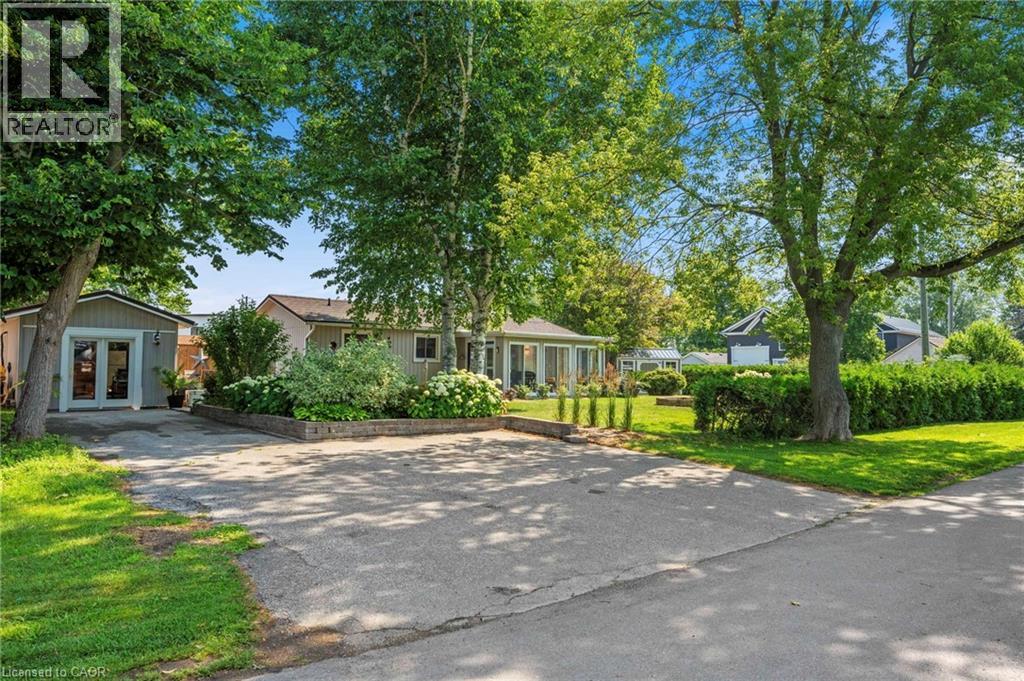
Experience the best of waterfront living on beautiful Long Point Bay in the highly sought-after resort community of Turkey Point! This beautiful bungalow is ideally situated on a quiet dead-end street, offering a peaceful lakeside setting just a short and enjoyable drive from major cities across Southwestern Ontario. Surrounded by the natural beauty and recreational attractions of Norfolk County, you will enjoy close proximity to sandy beaches, golf courses, marinas, exceptional fishing, water sports, scenic nature trails, wineries, and charming local eateries. Backing onto an extra-wide inland channel capable of accommodating larger boats, this exceptional property offers deeded right-of-way access to the open waters of Lake Erie along with picturesque nature views from both the home and backyard. A spacious boathouse measuring approximately 34' x 15.5' and a solid seawall provide the convenience of private dockage right at your doorstep, with ample space for both your watercraft and visiting guests. Whether you are searching for a year-round waterfront residence, a relaxing seasonal retreat, or an investment in one of Ontario’s most desirable cottage destinations, this rare offering presents an outstanding opportunity. Waterfront properties of this caliber are in limited supply and consistently high demand—don't miss your chance to make this exceptional waterfront property your own. Please note that fees apply for channel maintenance and potable water supply. Some images shown may be virtually staged. (id:60164)
| Room | Level | Dimensions |
|---|---|---|
| Sunroom | Main level | 10'5'' x 16'8'' |
| 4pc Bathroom | Main level | 5'8'' x 7'11'' |
| Bedroom | Main level | 11'5'' x 9'6'' |
| Bedroom | Main level | 14'7'' x 11'6'' |
| Laundry room | Main level | 7'11'' x 6'11'' |
| 3pc Ensuite bath | Main level | 7'11'' x 8'6'' |
| Primary Bedroom | Main level | 11'3'' x 11'4'' |
| Living room | Main level | 16'0'' x 15'9'' |
| Dining room | Main level | 13'0'' x 11'4'' |
| Kitchen | Main level | 7'8'' x 14'4'' |
| Foyer | Main level | 7'8'' x 4'11'' |
Is 382 CEDAR Drive a good fit for a growing family?+
With 3 bedrooms and 2 bathrooms (1354 sq ft), there's room for kids plus a guest room or home office.
What's the parking situation?+
This property includes 3 spaces — Attached Garage.
How is the home heated? Is it efficient?+
Heating is propane. Ask for past utility bills to understand real heating costs.
How many fireplaces are there, and what type?+
This home has 1 fireplace. Confirm the fuel type (wood, gas, or electric) and have it inspected — especially wood-burning, which needs a WETT certification for insurance.
Is there air conditioning?+
Yes — central air conditioning cooling is in place.
This home was built in 1963 — what should I watch for?+
Homes from this era may have original wiring, plumbing, or insulation. Key checks: electrical panel (100 vs 200 amp), roof age, furnace age, and whether the basement has ever had water issues. A thorough home inspection is essential.
Ask About This Property
Nearby Places
Searching nearby places…
Similar listings





 For Sale49 days3
 For Sale74 days9
 For Sale1104 days14
 For Sale203 days28

The listing data above is provided under copyright by the Canadian Real Estate Association. While the information is considered reliable, its accuracy is not guaranteed by the Canadian Real Estate Association or getsetsold.ca. Neither getsetsold.ca nor its affiliates make any representations or warranties, express or implied, regarding the accuracy or completeness of the information presented here.